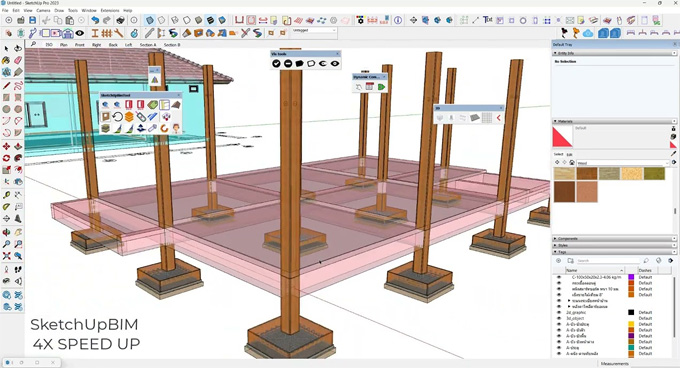
How to use SketchUp as a BIM
The reason behind choosing SketchUp software by architects
With the help of the SketchUp software, users are able to build design concepts more quickly by presenting their design ideas and iterating those ideas with the clients in real-time. The SketchUp software has been paired with different plugins, for example, V-Ray or Enscape software, which helps to produce more stunning visuals with minimal effort.
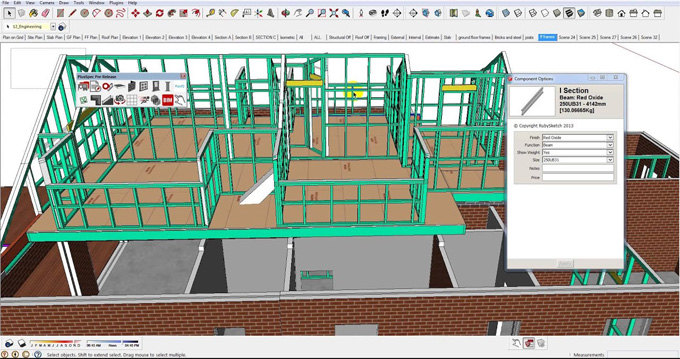
Discuss the benefits of the SketchUp software within the BIM ecosystem
Access the global library
With the help of the SketchUp software, the user can access the ‘3D Warehouse’, which is the largest library of 3D design models. By using the SketchUp software, the user can transform a simple and decorative block into an architectural design object that has been equipped with the spatial position and more informative design properties.
Providing design freedom
By using the SketchUp software, users are able to create design models in any shape along with detailing, and after creating the design model, the user can also import those models into the BIM environment. This feature helps to ensure that the original architectural vision of the design will not be compromised by the “rigidities” of the technical software.
Speed up the design process
The SketchUp software helps to present the design idea in just a short time by visualising the design more rapidly. With the help of the SketchUp software, the user can import the design model into the BIM software. This design geometry can be used by the users to create the informational design model. This feature of the SketchUp software helps to eliminate a good portion of the design work, and it also helps to ensure that design consistency is maintained as per the client’s requirements.
Providing an advanced visualisation feature
The SketchUp software also offers numerous rendering plugins, which can also leverage Artificial Intelligence. This feature enables real-time rendering options within the design model. For example, the user can add the impact of the natural and artificial light in a photorealistic way within the design model by using the SketchUp software.
Design optimisation feature
The SketchUp software enables users to build a specific construction node within a short time, which can be inserted into the BIM model. This feature helps to create a bill of materials, accurate executive drawings of the design models and detailed sections of the designs.
Applications of the SketchUp software as a BIM software
The SketchUp software has been commonly used by people who are associated with creating, sharing and downloading the 3D design models in the design and construction industry. The SketchUp software has been used by architects, interior designers, animators and video editors for creating 3D design models.
The SketchUp software has been used by design professionals to create 3D design models, which can make the design work more efficient. The SketchUp software enables IT professionals in creating a freeway 3D design models with full finesse. The SketchUp software acts as a super smart software, which helps design professionals to create and communicate their design ideas along with a visual effect.
Learn about the SketchUp plugins used by BIM architects
The SketchUp software has numerous plugins that have been widely used by the BIM architects in the design and construction projects, which are as follows:
Trimble Connect
This is the cloud-based design collaboration tool of the SketchUp software, which allows design professionals to visualise, share and access project data from anywhere in the world at any time.
PlusSpec
This SketchUp plugin acts as a virtual design and construction tool, along with the parametric design features.
Profile Builder 3
This SketchUp plugin allows designers to create smart and parametric design assemblies, for example, stairs, railings and framings, which helps to follow the design paths and also helps to update those paths automatically.
FlexTools
The components of the FlexTools help to update the design openings automatically whenever it has been moved or resized.
Layout (with Curic plugins)
This SketchUp plugin has the capability to handle complex vector viewports, which helps to bridge the gap between a conceptual model and a permit set.
Skalp
This SketchUp plugin is also used in the BIM model as it has the capability to create live and hatched section cuts, and it can update the design models automatically as the design modifications occur.
Undet
This SketchUp plugin helps to bring massive point cloud data into the SketchUp design model without crashing the system.
Quantifier Pro
This SketchUp plugin helps to measure the area, length, volume, weight and costs of the design models instantly from the design model geometry.
Solar North
This plugin helps to set and display the solar north angle to get the project location accurately.
Sefaira
This SketchUp plugin helps to provide a real-time energy and daylight analysis feature within the SketchUp viewport.